NAZ — The Confluence
Project / 2022
The Confluence
A creative market and co-working space for a post-industrial valley town, built from the valley's own resources where two rivers meet.
Project walkthrough
01
Concept & Brief
The Problem
Cymmer sits in the Afan Valley, South Wales, at the point where two rivers meet beneath the White Bridge, one of Britain's longest ferro-concrete spans. The former coal and ironworks town has lost most of its amenities. The school closed, so children travel hours to the nearest facility and parents choose to leave. Hillside fires, set by young people with nowhere to go, left piles of charred timber across the landscape. A community librarian attests to the mental health value of the few shared spaces that remain. The town is not short of people. It is short of places.
Brief
A creative market and co-working space for the Afan Valley. Local farms supply a food market, workshops support making and craft, and mentorship between older and younger generations fills the gap the school left behind. A circular economy already runs latent in the community. The building supplies the physical infrastructure for a culture that already exists in the valley.
02
Atmospheric Exploration
Phase 1 — Anticipating Spaces
Anticipating Spaces
The design started with a memory. A highland market in Malaysia at night: a cobblestone path barely lit, charcoal-grilled corn, strawberry tea, warmth after cold. I transcribed that atmosphere into watercolour on black paper, testing how light, texture, and sequence could be held before a building existed. The drawing fixed the first decision: the spaces would be organised around that emotional register of threshold, shelter, food, and the presence of strangers who feel familiar.
A greyboard atmospheric model translated the painting into three dimensions: the quality of enclosure, the entry sequence, the relationship between interior warmth and exterior landscape. That model set the entry sequence and the degree of enclosure the building carries forward.
Phase 2 — Light & Shadow
Light & Shadow
1:20 greyboard models tested how light enters and moves through the proposed spaces. The shadow studies fixed the split-level section: the market sits above the river and catches morning sun from the east, while the workshop descends into the valley, cooler and north-facing, lit through a glazed loading wall.
Phase 3 — Catastrophe
Catastrophe
I destroyed the atmospheric model, passing it through a domestic washing machine and dryer with no control over the outcome. What emerged was rubble: compressed fragments of varying scale and surface. Those fragments were cast into concrete as aggregate for a walkway, their irregular texture held in the finished surface.
The exercise produced the material logic of the building: local material transformed by an uncontrolled event, collected and given architectural purpose. Burned local timber became the facade because the valley already produced it.
03
Technical & Materials
Charred Timber Facade
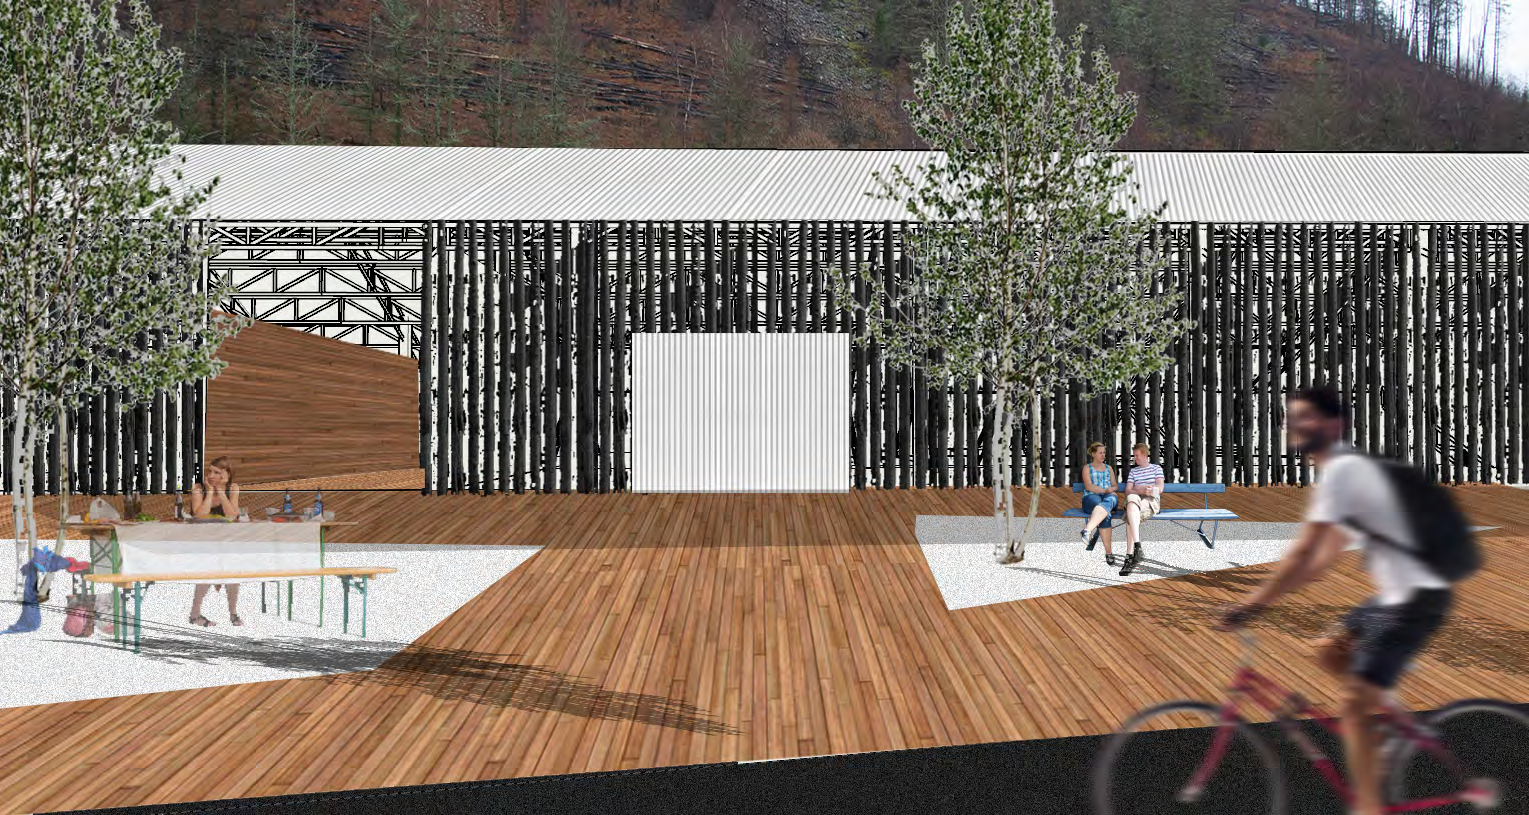
The hillside fires that scarred Cymmer's landscape left piles of charred softwood logs across the valley. Those logs become the facade material: stacked horizontally, fixed to the structural frame, their carbonised surface providing natural preservation without chemical treatment. The choice is an act of resource recovery. The valley supplies the building's skin from its own recent history.
Structure: Trusses as Local Logic
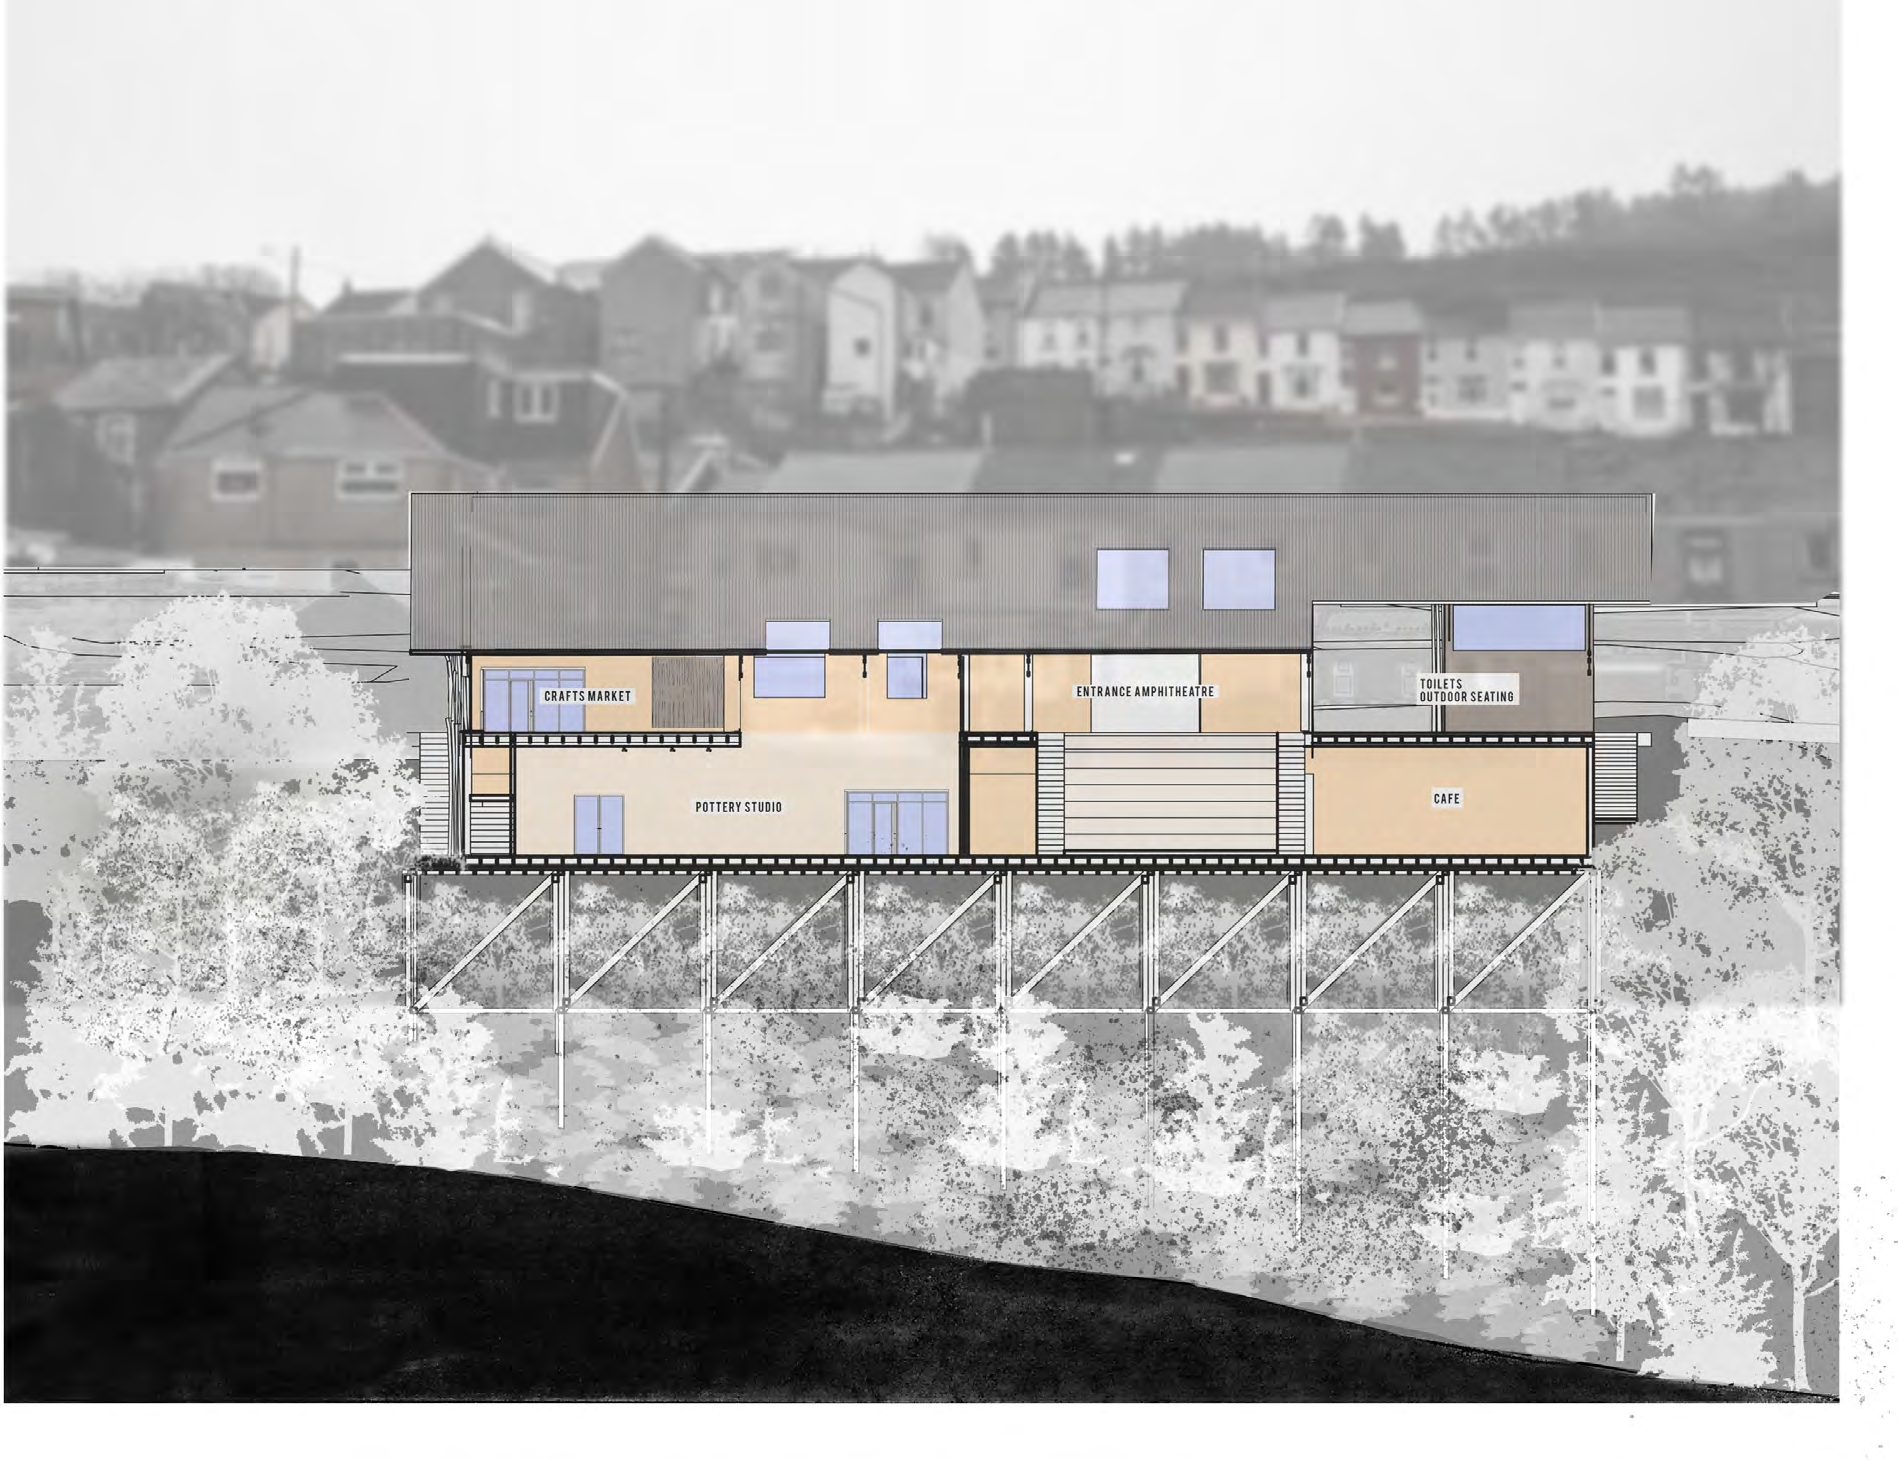
The Cymmer Viaduct provided the structural reference. When the original builders ran out of masonry for traditional railway arches, they switched to steel trusses, improvisation born of constraint. The project mirrors that resourcefulness: C16 softwood trusses span the superstructure, their relatively low grade compensated by the assembly logic (short members, triangulated), allowing locally sourced Welsh softwood to achieve spans that a single member could not. Welsh oak, a locally available hardwood with high compressive strength, forms the substructure where loads concentrate.
Programme
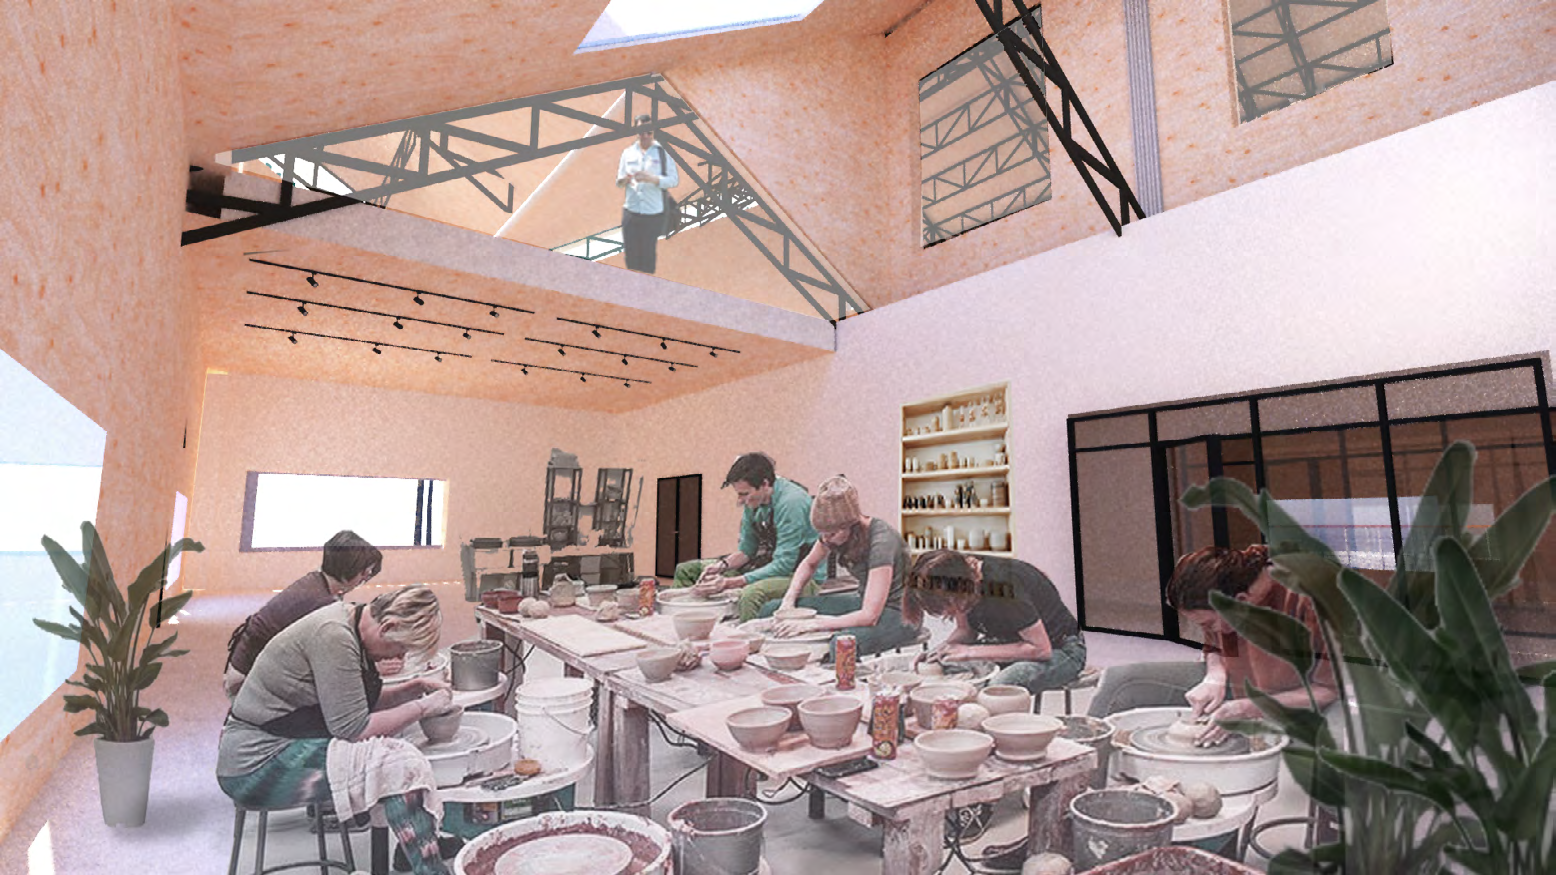
The building descends with the valley: four levels responding to topography and use. The ground floor operates as a food and arts market by day and an exhibition gallery by night, the same volume serving two programmes. Level −1 opens onto a riverside terrace with a clay and ceramics studio facing the water. Level −2 provides co-working space and studios. Level −3, the lowest at road level, is the heavy workshop: a double-height space with a steel loading door directly accessible by truck for materials delivery and collection.
04
Visuals